New patios
Create a defined outdoor living area with a footprint suited to furniture and circulation.
Add room for a dining table, grill, or weekend gathering. Start with the patio size, door height, shade, and where rainwater goes so the new space works as well as it looks.
Call for a quote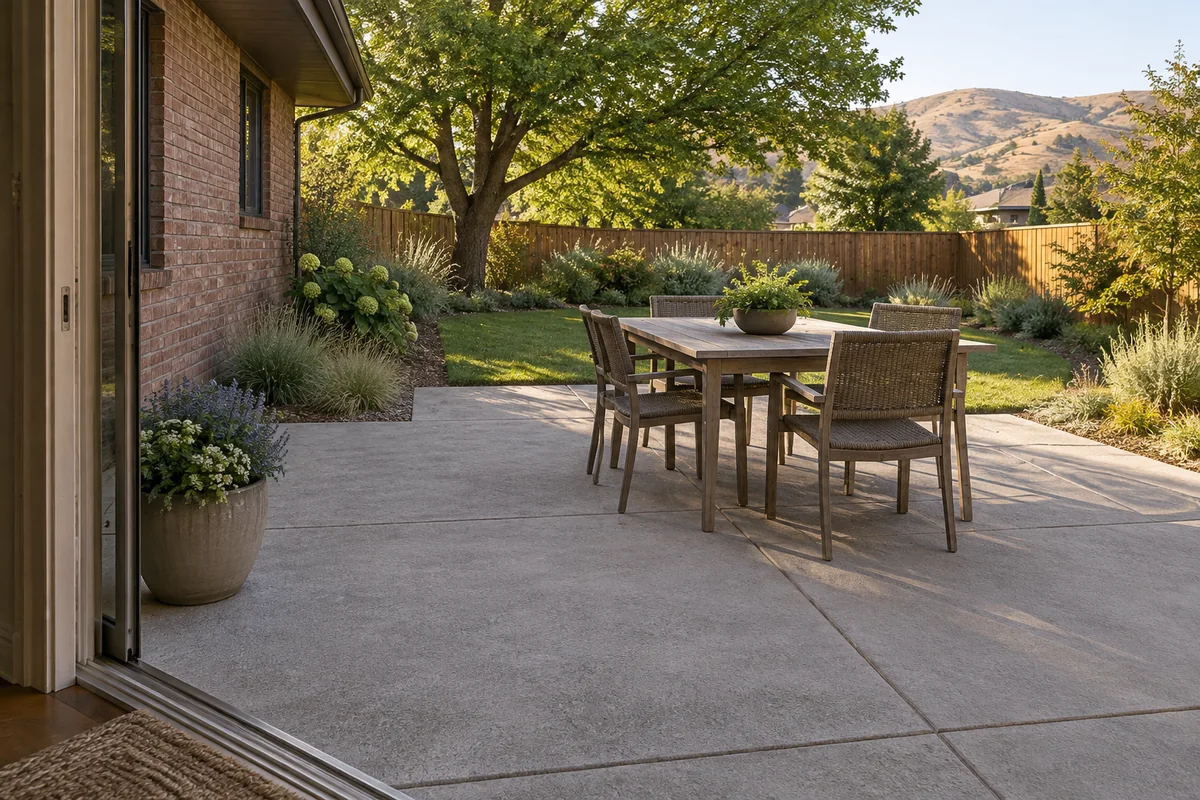
Backyard patios, outdoor living areas, and patio extensions planned around usable space, door elevations, furniture, and runoff.
Create a defined outdoor living area with a footprint suited to furniture and circulation.
Expand usable space while accounting for existing slabs, joints, and elevation changes.
Compare a classic broom finish, exposed texture, or stamped patterns for the setting.
Measure the table, grill, seating, and walking space you actually need. Door swings, steps, screened enclosures, landscaping, and side-yard access all influence the final design.
The patio layout should consider where rainfall goes and how the new surface meets the house. Do not assume a flat-looking yard has no drainage constraints.
A patio slab is not automatically suitable for a future room addition, roof structure, or heavy outdoor kitchen. Bring any future loads into the conversation before the slab is designed.
Mark door heights, downspouts, irrigation, and the patio edge together. Ask how the contractor will protect fresh concrete if temperatures fall, and obtain care instructions for the actual finish.
Compare the items in a concrete quote, check the local approval starting points, and gather measurements with the estimate checklist.
Concrete offers a continuous surface and a wide range of finishes. The right choice depends on the look, traction, maintenance, drainage, and intended use of the space.
A close visual relationship may be possible, but an exact color match is not reliable. Age, materials, weathering, and finishing affect appearance. A planned border or separate pattern can make the transition intentional.
Joints help manage the locations where normal concrete movement can produce cracks. The joint plan should be considered before placement, alongside the patio shape and any fixed structures.
Have your ZIP code, project type, and approximate dimensions ready. Confirm provider availability, accepted work, and the next step for an estimate.